Eye-catching design for new business premises MacArtney Benelux
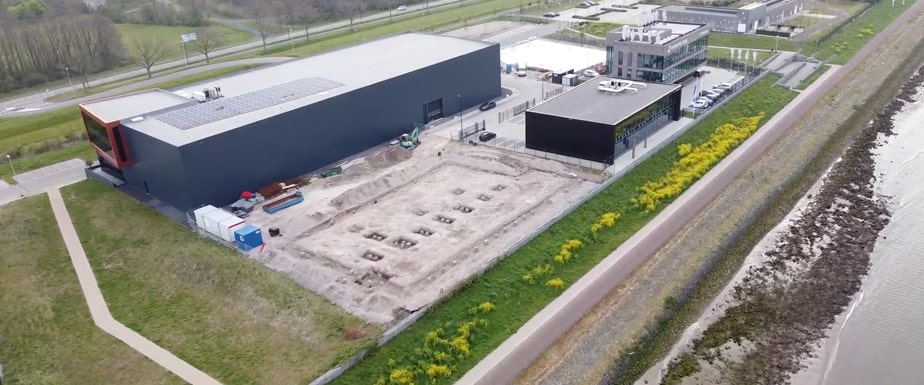
In Maassluis we are currently constructing an office building with a workshop for MacArtney Benelux bv. Voortman Design and Build takes care of the complete construction process, including the engineering and finishing. The special design of the building is also made by Voortman Design and Build. With a white cantilever and wooden wave shaped slats, it resembles a boat at sea. Even the captain's hat has been simulated with a double row of sandwich panels.
ROOF TERRACE
The new business premises has four floors. The storage, production and testing areas are located on the ground and first floors. Here, the products undergo extensive testing as they are exposed to high pressure under water. The second floor consists of offices. The canteen is located in the cantilever of the building. The building also has a roof terrace at a height of twelve meters, with a view of the Nieuwe Waterweg.
FLEXIBILITY
The building is located right next to a dike. As a result, space on the construction site is limited and only one crane can be set up here. In order to limit the storage of goods on location as much as possible, the products are delivered just-in-time. This requires the necessary flexibility in the planning and coordination of the work.
ABOUT MACARTNEY BENELUX
MacArtney Benelux, part of MacArtney Underwater Technology Group, supplies a wide range of underwater technology products for the undersea and offshore markets. In addition, the company specializes in products for fishing and deep-sea mining, such as lighting and camera systems, and the inspection, moulding and installation of cables and connectors on board and on site. They also develop special moulding processes for assembling complete electrical systems.