A second life for steel structure showroom Baan Twente
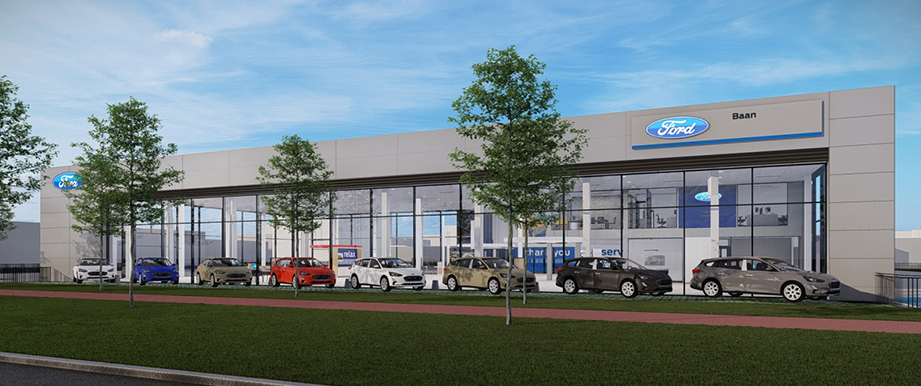
Voortman Design and Build and Voortman Steel Construction are joining forces to revitalize the existing showroom of Baan Twente - Ford in Hengelo. For this project, the existing (steel) structure is reused as much as possible and, where this is not possible, used circularly in the construction of the new showroom. The result is a second life for the existing steel structure. This is not a standard project at all, but a great challenge in which the various fields of our in-house expertise work closely together.
REUSE WHERE POSSIBLE
The engineering phase, in particular, was unlike an average steel construction project. Because only a few old drawings of the existing structure were available, our engineers measured and calculated the existing steel structure on site. This enabled them to assess which parts of the steel structure can be fully reused in the new construction. We use the remaining steel profiles as circular steel, in order to reuse as much of the existing steel as possible. The new showroom will not only become larger and higher, it will also bear an extra load because of the solar panels on the roof. Our engineers have therefore also checked whether the existing steel structure can bear the load in the new situation.
LENGTHENED COLUMNS
The showroom will be built adjacent to the existing workshop. To ensure that the existing columns and beams are reused in the same place, they have been marked prior to dismantling. Where necessary, they are adapted for reuse. Jan Lubbers, Project Manager Steel and Cladding: “Our goal to reuse the existing steel structure as much as possible, in combination with a challenging planning, resulted in a fairly intensive engineering process. The existing columns of the showroom are lengthened and reinforced where necessary and the beams and pushers are adapted to meet the loads and further requirements of the new situation. This takes place in our production hall as well as on site.”
EVERYTHING IN-HOUSE
The project was preceded by more than a year of preparation. Based on the Programme of Requirements, the final design was drawn up in consultation with the customer and the existing steel structure was adapted. Voortman Design and Build, which has been involved in the project from the design phase, took care of the permit application and is also responsible for the completion of the showroom and the equipment of the workshop. Project Manager Ruud Semmekrot: “The fact that Voortman Design and Build also has an in-house installation consultant in addition to its own constructor and its own BIM modellers, was one of the main reasons for the client for choosing Voortman.”
SAVE TIME IN EXECUTION PHASE
The existing steel structure has now been completely dismantled and the ground and foundation work has been completed. Last week we started assembling the steel structure; only ten weeks after the start of the demolition and dismantling work. The tight schedule is quite a challenge, but because we have drawn up a detailed plan and prepared the structure thoroughly, we can save time in the execution phase. Therefore, we expect to be able to realize the project within the set schedule. This means that the building will be wind and watertight by the end of July.